
Our Floor Plans
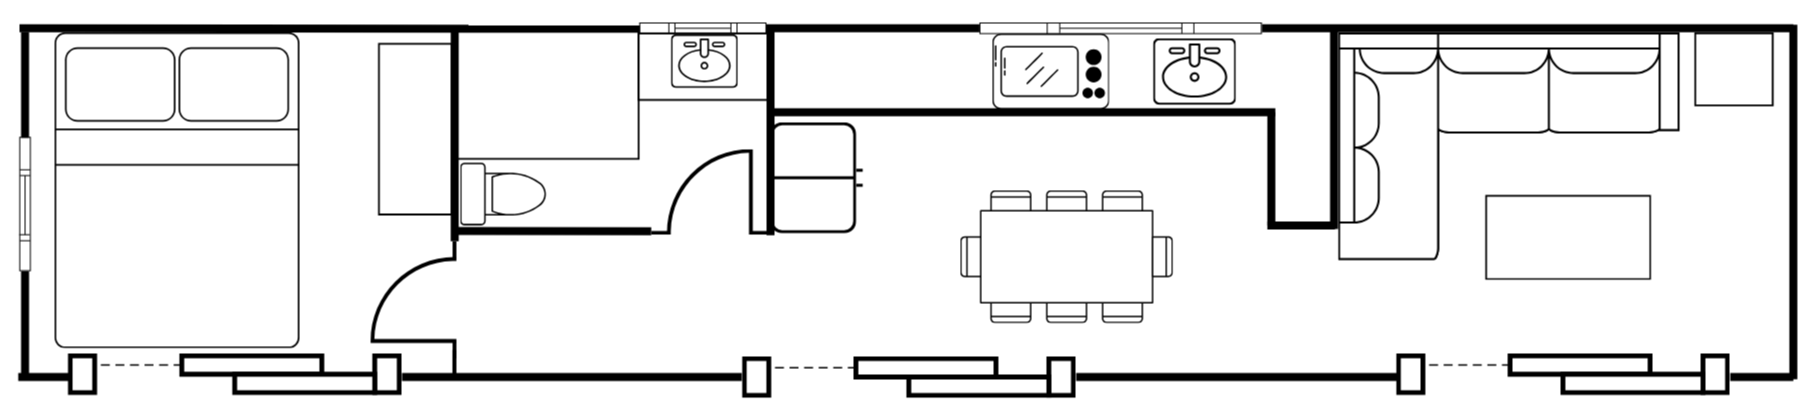
1 Bed 1 Bath | 40 ft x 8 ft | All appliances included (except washer and dryer) | Customizable
Freya
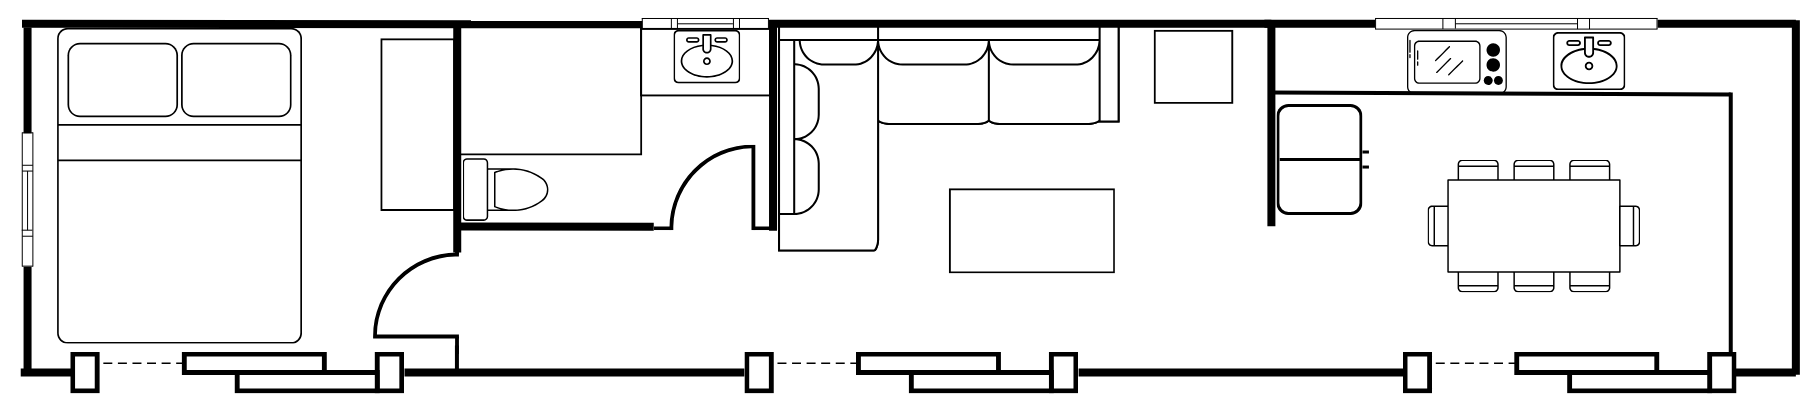
1 Bed 1 Bath | 40 ft x 8 ft | All appliances included (excluding washer and dryer) | Customizable
Nora
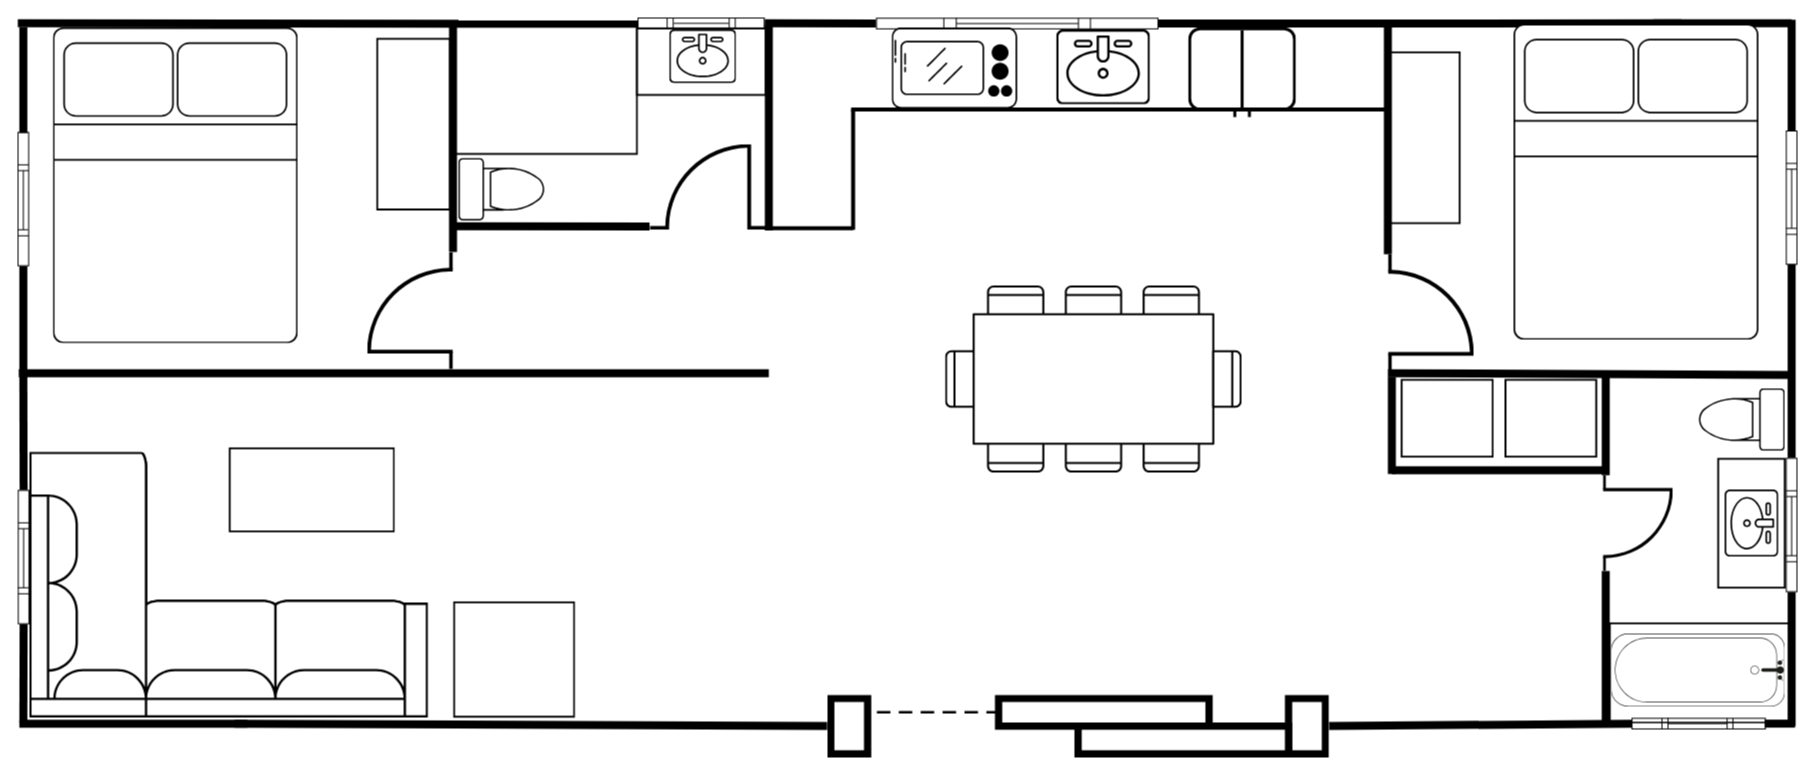
2 Bed 1.5 Bath | 40 ft x 16 ft | All appliances included (excluding washer and dryer) | Customizable
Clara
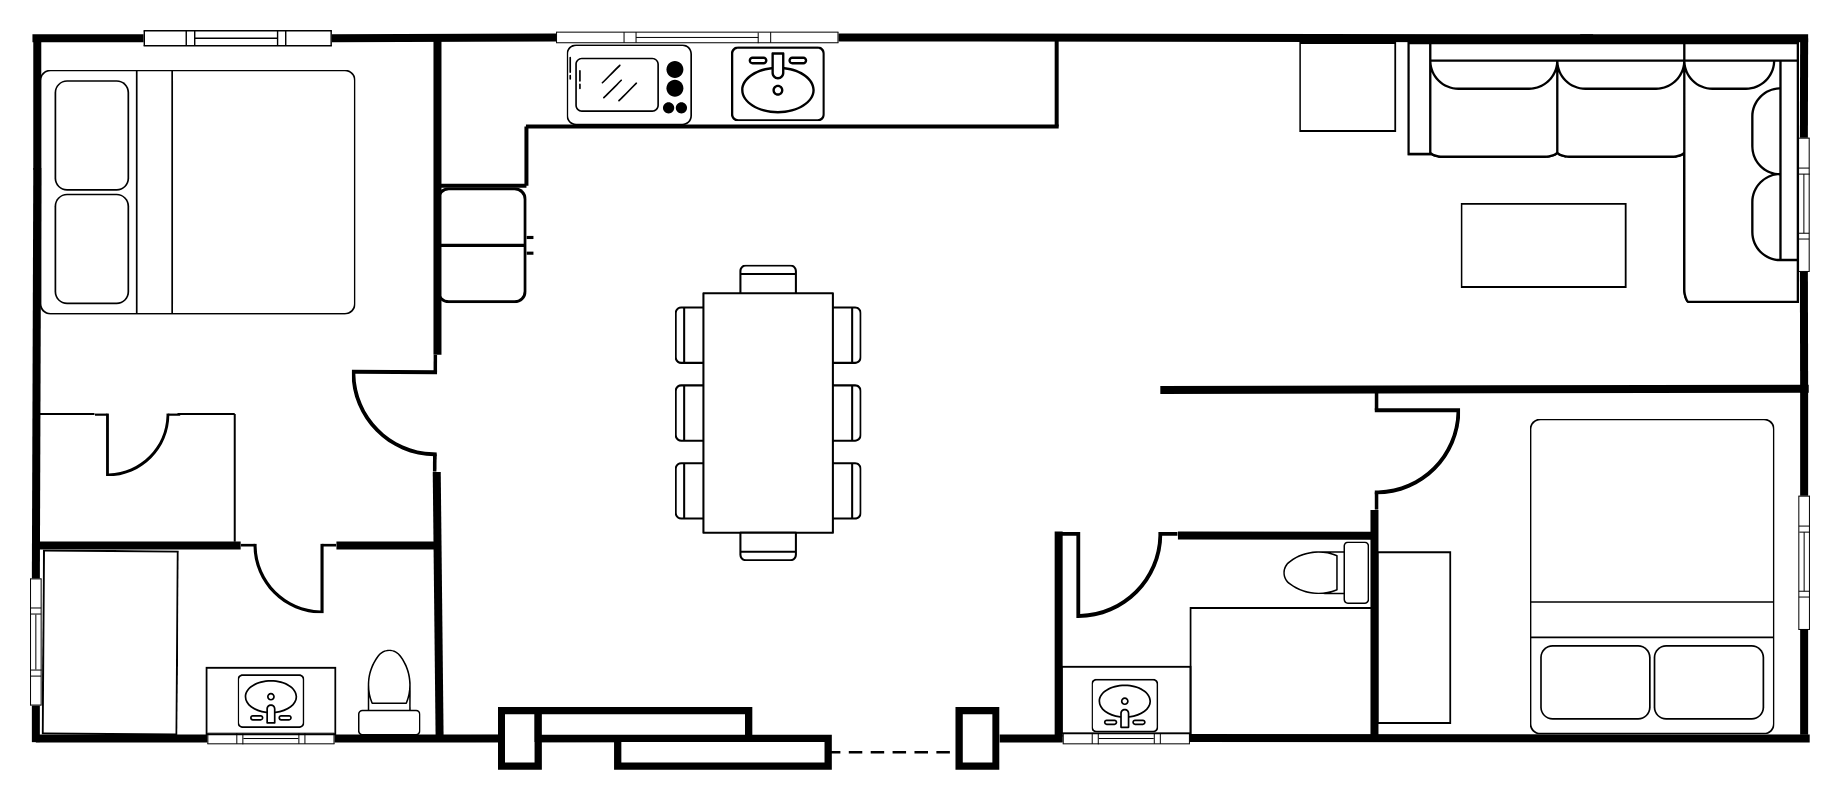
Hilda
2 Bed 2 Bath | 40 ft x 16 ft | All appliances included (excluding washer and dryer) | Customizable
Get In Touch
If you're interested in working with us, complete the form with a few details about your project. We'll review your message and get back to you within 48 hours.